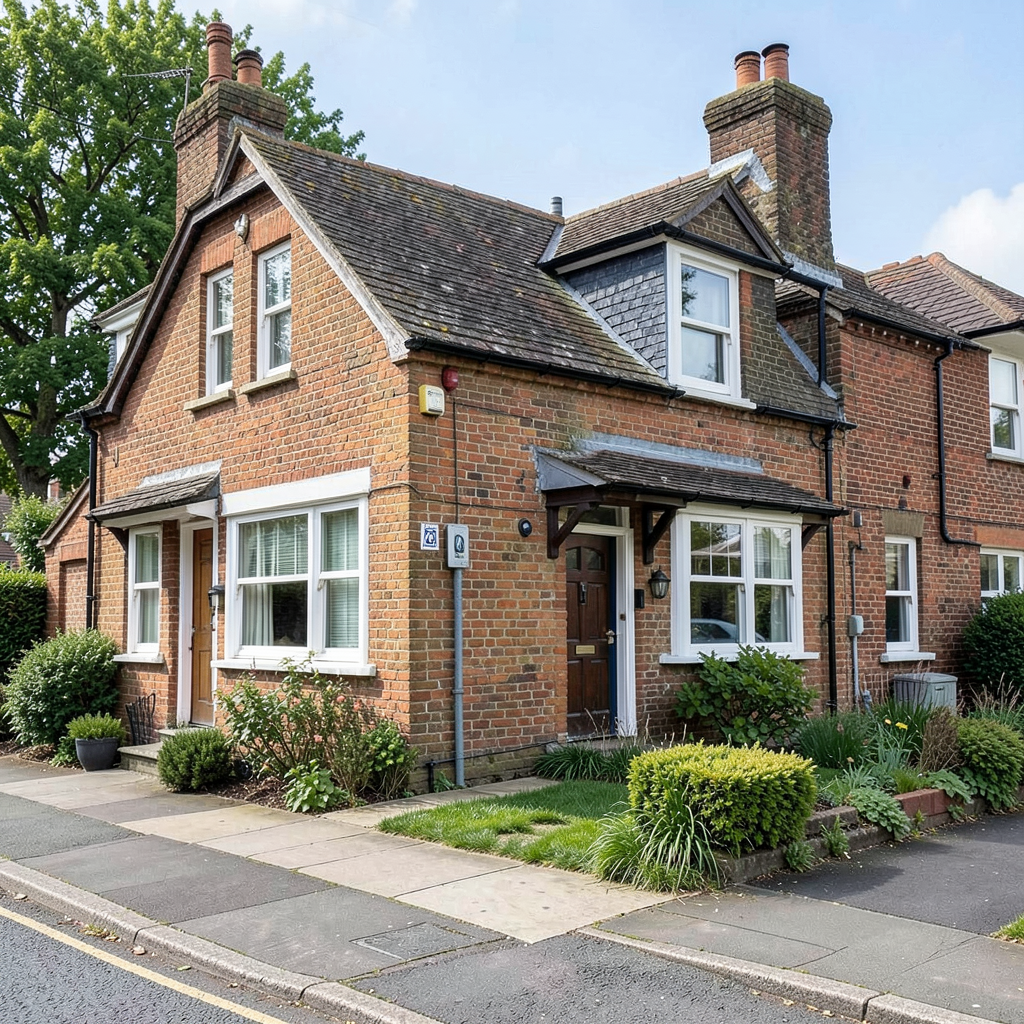

A historic residence standing in the village of Wath, close to Ripon, offers visitors an opportunity to experience refined country living in North Yorkshire.
Manor House presents itself as a substantial property combining period architecture with contemporary comfort, having served various purposes over several centuries.
The property traces its origins to approximately 500 years ago, initially functioning as a rectory before becoming known as The Old Rectory.
Following ownership by the Bemrose family during the 1970s and 1980s, the residence passed through several hands before being acquired by the Falkingham family in 2006.
The current owners now share the property with guests seeking an upscale Yorkshire retreat, particularly families and friend groups looking to gather for special occasions or quality time together.
Tulip Bemrose played a significant role in shaping the grounds that define the estate today.
Beyond her work at Manor House, she designed the celebrated walled herb garden located at Tupgill Park in Leyburn.
Her contributions to the property include establishing woodland areas featuring seasonal plantings of snowdrops, crocuses, daffodils, and bluebells, alongside developing the structure of the walled garden.
These elements ensure colour persists throughout much of the year.
Nick Falkingham approached the renovation with a clear vision informed by his professional background.
Through his experience operating N.Peal and Pure Collection, he accumulated extensive involvement in photography projects conducted in carefully chosen residential settings across numerous countries.
This exposure shaped his understanding of spatial composition, lighting, and livability in interior environments.
His goal involved introducing contemporary refinement into the historic rectory while honouring its original character and architectural heritage.
Tor Vivian from TOR Interiors assisted in translating these design references into a cohesive interior scheme.
The initial direction also drew influence from the work of Emma Sims-Hilditch, whose reputation stems from her modern interpretations of classic English domestic aesthetics.
Anne-Marie, Nick’s wife, subsequently assumed responsibility for various aspects, particularly bedroom furnishings and textile selections.
She directed the conversion of a flat situated above the stable buildings, incorporating furniture from a ski chalet she had previously owned.
This additional accommodation serves as a private retreat when the main house accommodates visitors.
The property carries Grade II listing status, imposing certain constraints on modifications.
The original structure already possessed considerable merit, minimising the need for substantial alterations.
The focus instead centred on practical functionality, including the installation of lockable wardrobe sections in bedrooms to facilitate comfortable shared occupancy.
Architectural highlights include generous ceiling heights and expansive Georgian windows that create bright, airy interior spaces.
Window treatments typically feature wood-panelled recesses or traditional shutters throughout the property.
A notable characteristic of the drawing room involves a curved bookcase wall constructed into the architecture, with French doors opening directly onto the terrace area.
The African-themed sunroom incorporates two sets of French windows, facilitating natural cross-ventilation and maintaining cooler temperatures during warmer periods.
In the kitchen, previously concealed fireplace elements were exposed and a log-burning stove installed, enhancing winter comfort.
The grounds complement the residence, with proportions that Nick Falkingham describes as balanced and appropriate.
Even during periods of full occupancy, the space maintains a sense of calm and tranquility.
Beyond the immediate gardens, activities available nearby encompass walking, horse riding, cycling, golf, and angling, alongside dining establishments within convenient reach.
The ground floor contains a welcoming entrance hall leading to a modern kitchen equipped with an Aga, granite work surfaces, and a dedicated dining area.
Private catering services can be arranged for dinner events.
Adjacent to both hall and kitchen, a spacious dining room features tall sash windows and an open fireplace, with views extending across the gardens.
External entertaining options include a gas barbecue facility and patio seating.
Sleeping accommodation spans multiple levels.
The first floor offers four bedrooms: one double, two king-sized rooms (one configured as a zip and link option), and a master suite with a super-king bed.
Each bedroom incorporates en-suite facilities.
The second floor provides three additional double bedrooms.
One of these contains an en-suite with both a double bed and two single beds.
The remaining two bedrooms share a family bathroom fitted with shower and bath facilities; one holds a double bed while the other features a zip and link configuration.
An independent one-bedroom apartment exists within the grounds.
Guests booking the property receive full access to all interior spaces and outdoor areas.
The walled garden provides a distinguished feature, while sun loungers offer relaxation opportunities.
A conservatory space contains comfortable seating including an L-shaped sofa, supplementary armchairs, and a log burner, with French windows accessing the terrace.
A covered exterior passage connects to gardens at the front of the property.
The drawing room contains substantial seating and an open fireplace, suitable for social gatherings, alongside a full-size snooker table.
A hot tub amenity is available for separate booking.
Manor House provides accommodation for groups of up to 18 guests and welcomes well-behaved dogs.
Equestrian visitors may arrange stable facilities through separate negotiation.
The location serves as a practical base for exploring surrounding towns and villages including Ripon, Masham, Pateley Bridge, Thirsk, Knaresborough, and Harrogate.
Nearby visitor destinations encompass a range of attractions offering diverse experiences.
Stays at Manor House can be arranged through Yorkshire Escapes.