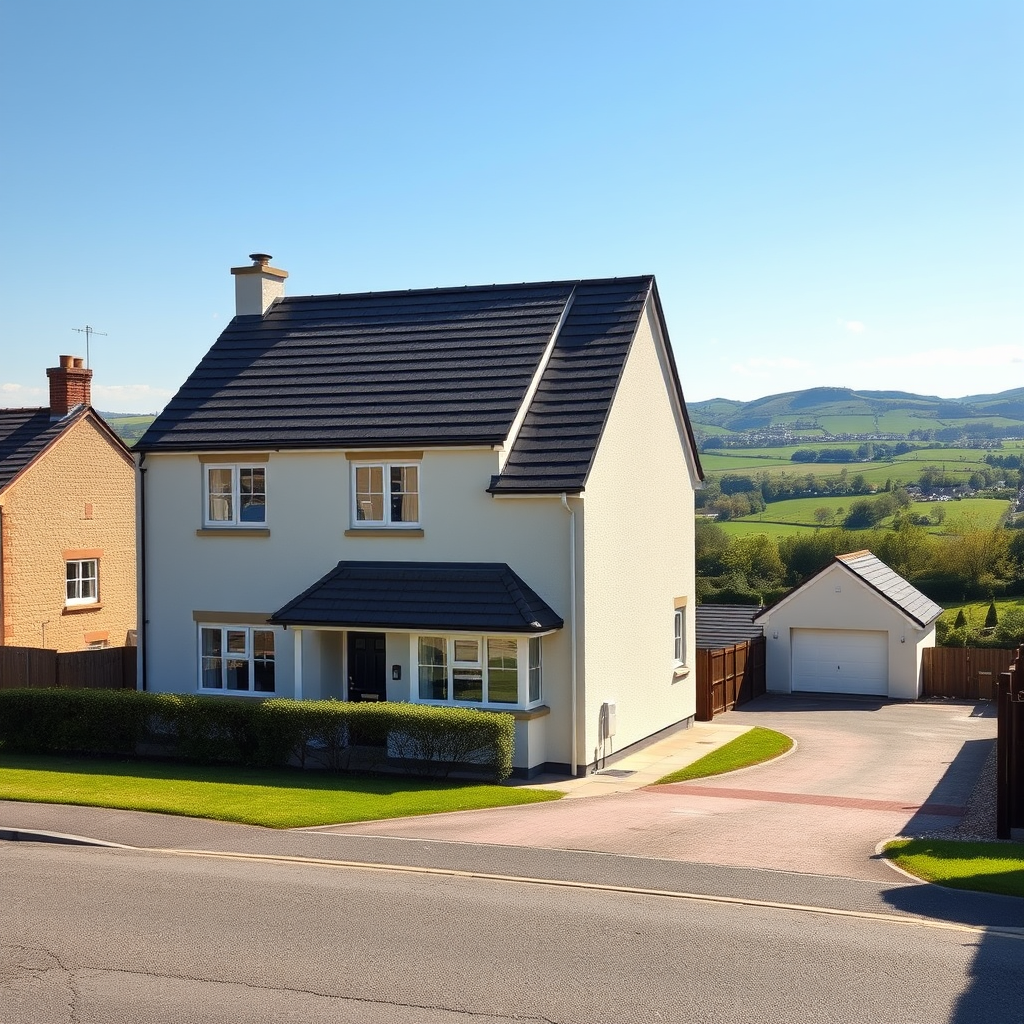

A four-bedroom detached family home in the popular development on the edge of Skipton town centre is now on the market for £525,000.
Not only does the property have a good-sized accommodation over three floors, but it also features superb long-distance views, a private garden and a converted garage turned home gym.
The house, listed with estate agent Dacre Son & Hartley, offers a chain-free purchase.
Bedroom one (Image: Dacre Son & Hartley – Skipton)
Spread over approximately 1,679 sq ft, the house has four bedrooms, three bathrooms, and two reception areas.
The ground floor comprises a spacious entrance hallway which features wood-effect flooring and electric underfloor heating throughout. The hallway leads to a sizeable living room boasting panoramic views of the nearby countryside, and features a cast iron woodburning stove set within a stone flagged hearth.
The ground floor also has a two-piece suite including a low flush W.C, pedestal hand wash basin, towel rail and window to the side.
Bathroom one (Image: Dacre Son & Hartley – Skipton)
Alongside the living room is an open plan kitchen dining area presented to high specification, fitted with base, wall, and drawer units with granite worktops and a breakfast bar.
Integrated appliances include a double electric oven, five-ring gas hob, fridge/freezer, and dishwasher.
There is also plumbing for a washing machine.
Kitchen area (Image: Dacre Son & Hartley – Skipton)
From the lounge space, buyers can head into rear sunroom, through French doors, into the private garden at the back.
The first floor has a brightness and warmth given its window overlooking the front of the property providing long-distance views.
On this floor, three bedrooms are located, with one fitted with sliding mirrored wardrobes and an en-suite shower room fitted with a three-piece modern white suite.
Living area (Image: Dacre Son & Hartley – Skipton)
On the top floor, the master bedroom holds built-in fitted wardrobes, three Velux windows and offers additional storage via access to the eaves on both sides.
Its en-suite is again fitted to a high specification, boasting a three-piece suite in white with an oversized walk-in shower cubicle.
The stone flagged front of the property is adorned with mature bushes leading to a spacious lawned side garden.
Garden (Image: Dacre Son & Hartley – Skipton)
Off street parking is available via the block paved private driveway.
The back garden is private and enclosed with a well presented lawned area and a stone flagged patio area.
As well as the open green spaces – one of the biggest features of the house is a converted detached garage that serves as a home gym with wood effect flooring and power and lighting installed.
Interested parties should contact Dacre Son & Hartley – Skipton on 01756 317495 or email them HERE.